
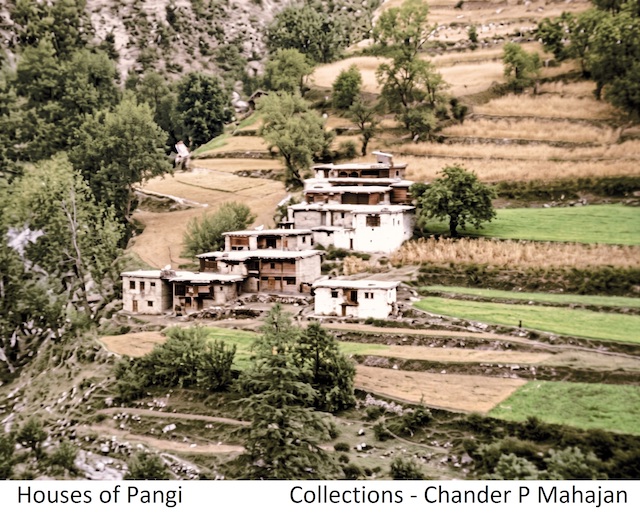
 The Pangi Valley of Himachal Pradesh is home to a rich tapestry of cultural communities. The region is famous for its remote, high-altitude, traditional settlements. Villages are often built on sunny slopes. The compact hamlets cultivate the community and mean protection against a secluded environment.
Suited for drier, cold climates, flat roofs are integral to local aesthetics and village layouts, cultural and historical continuity. It is a bonanza for social activities in fair weather, supporting the social unity needed to thrive in a remote location. Vital for daily life, residents use them to dry crops, store fuel, and collect wood for the winter months.
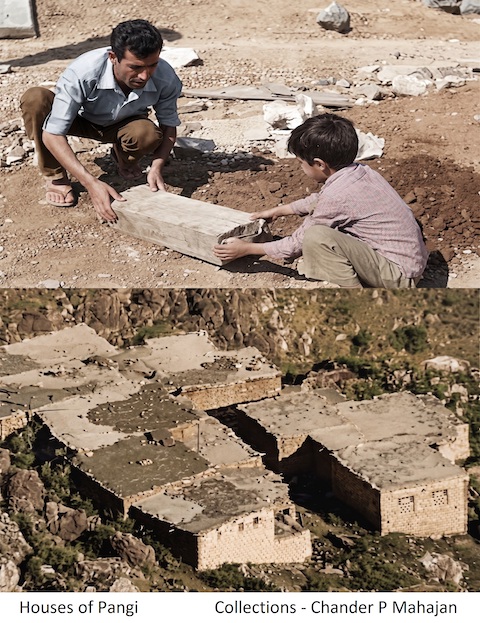
- The traditional houses are built with thick wood and stone. A mixture of earth, soil, animal dung, and chaff is added to make it cozier indoors.
The design is highly functional for the region’s specific climate and cultural needs. Thick, flat-roofed masonry provides high thermal mass that stores daytime heat and releases it at night, smoothing large diurnal temperature swings.
Houses are usually two to three storied. The lowest floor (obra) is usually kept for livestock and for storing fuel, fodder, etc. It also acts as a heat source for the residents above, with small ventilation holes (tohlu) left on the side walls. Roofs are often part of the traditional Kath-Kuni (or Thathara) construction, involving alternating layers of stone and wood without mortar.
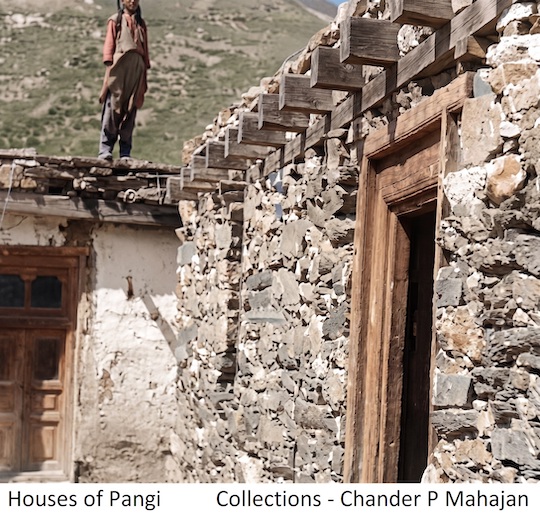
Usually, the floors are connected internally by a wooden staircase.
- A flat roof allows snow to accumulate. This thick layer of snow acts as an effective insulating blanket, keeping the interior of the house warmer during the harsh winter.
- Such roofs minimize exposed surface area relative to internal volume compared with many steep roofs, reducing conductive heat loss on cold nights when combined with good wall mass and internal insulation.
- The use of thick stone and wood walls, along with small windows and doors, helps in conserving heat during the harsh winters. Timber bands provide flexibility against earthquakes.
Simpler formwork and smaller timbers are required for modest spans; flat roofs are easier and cheaper to build and maintain with local skills.
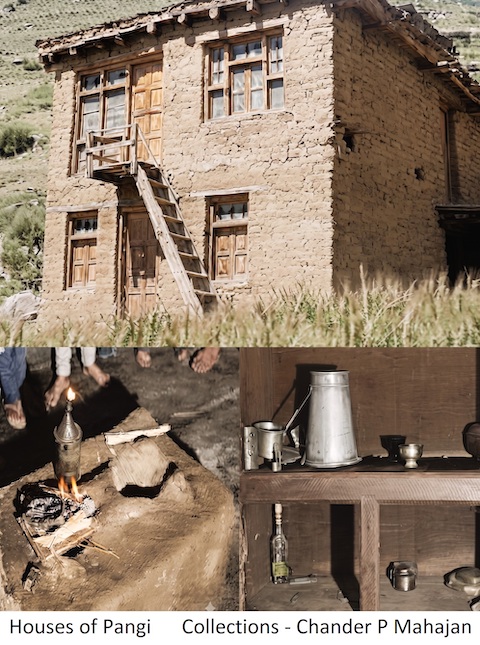
Windy environment favours compact, short buildings with low profiles. Flat roofs keep the centre of gravity low and present less wind uplift area than tall, steep-roofed forms.
While traditional flat-roofed houses stand out with dignity, some steep slopes using split slate sheets or wooden shingles do stand out distinctly.
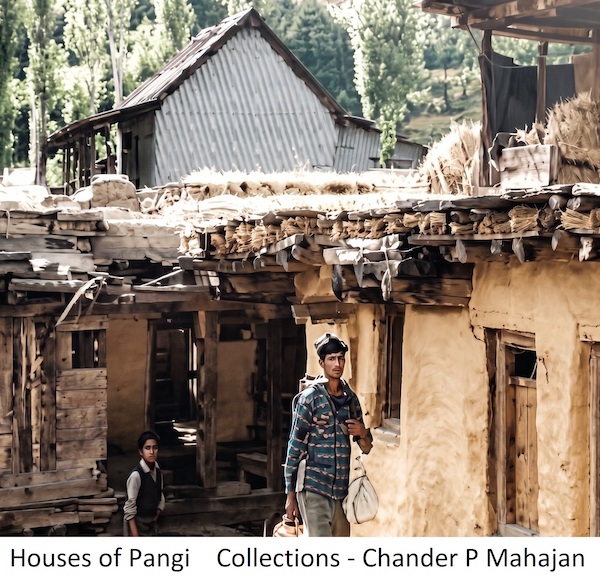
Year after year, since my first visit in 1987 till early nineteen, I could see modernity in construction. Materials like concrete and galvanized iron sheets for roofs had been increasingly appearing on top of traditional, old-style structures.
Flat roofs face risks during extreme snow, with incidents of collapse causing damage, leading to the shift towards more robust modern roofing materials.
Even though tin roofs give low-maintenance waterproof performance, this changes the aesthetics.
https://hillpost.in/2026/06/people-of-pangi/168965/
Photography: Mr. Vipin Kumar
…………………………………………………………………………………………………………………………….

Prof. (Er.) Chander P Mahajan is an art critic & a free lance journalist. The Environmentalist stays in Shimla and Dalhousie, Himachal Pradesh, India.